Skip Main Navigation

2 Bedroom Apartments in Stone Mountain, GA


Arches

Slide 1
Spacious living area featuring a cozy fireplace and large windows for natural light.
Spacious apartment living room featuring a fireplace and large window for natural light, with carpeted flooring.
Spacious living area with carpet, fireplace, and adjoining room; features light-colored walls and ample natural light.
Bright apartment living space with carpeted flooring and a doorway leading to another room.
Light-filled apartment room with neutral carpet, light color walls, and a large window offering a view of greenery outside.
Spacious apartment interior with neutral walls, carpeted floor, and doorway leading to a bathroom.
Spacious apartment interior with carpet, kitchen entrance, and neutral walls, ready for personalization.
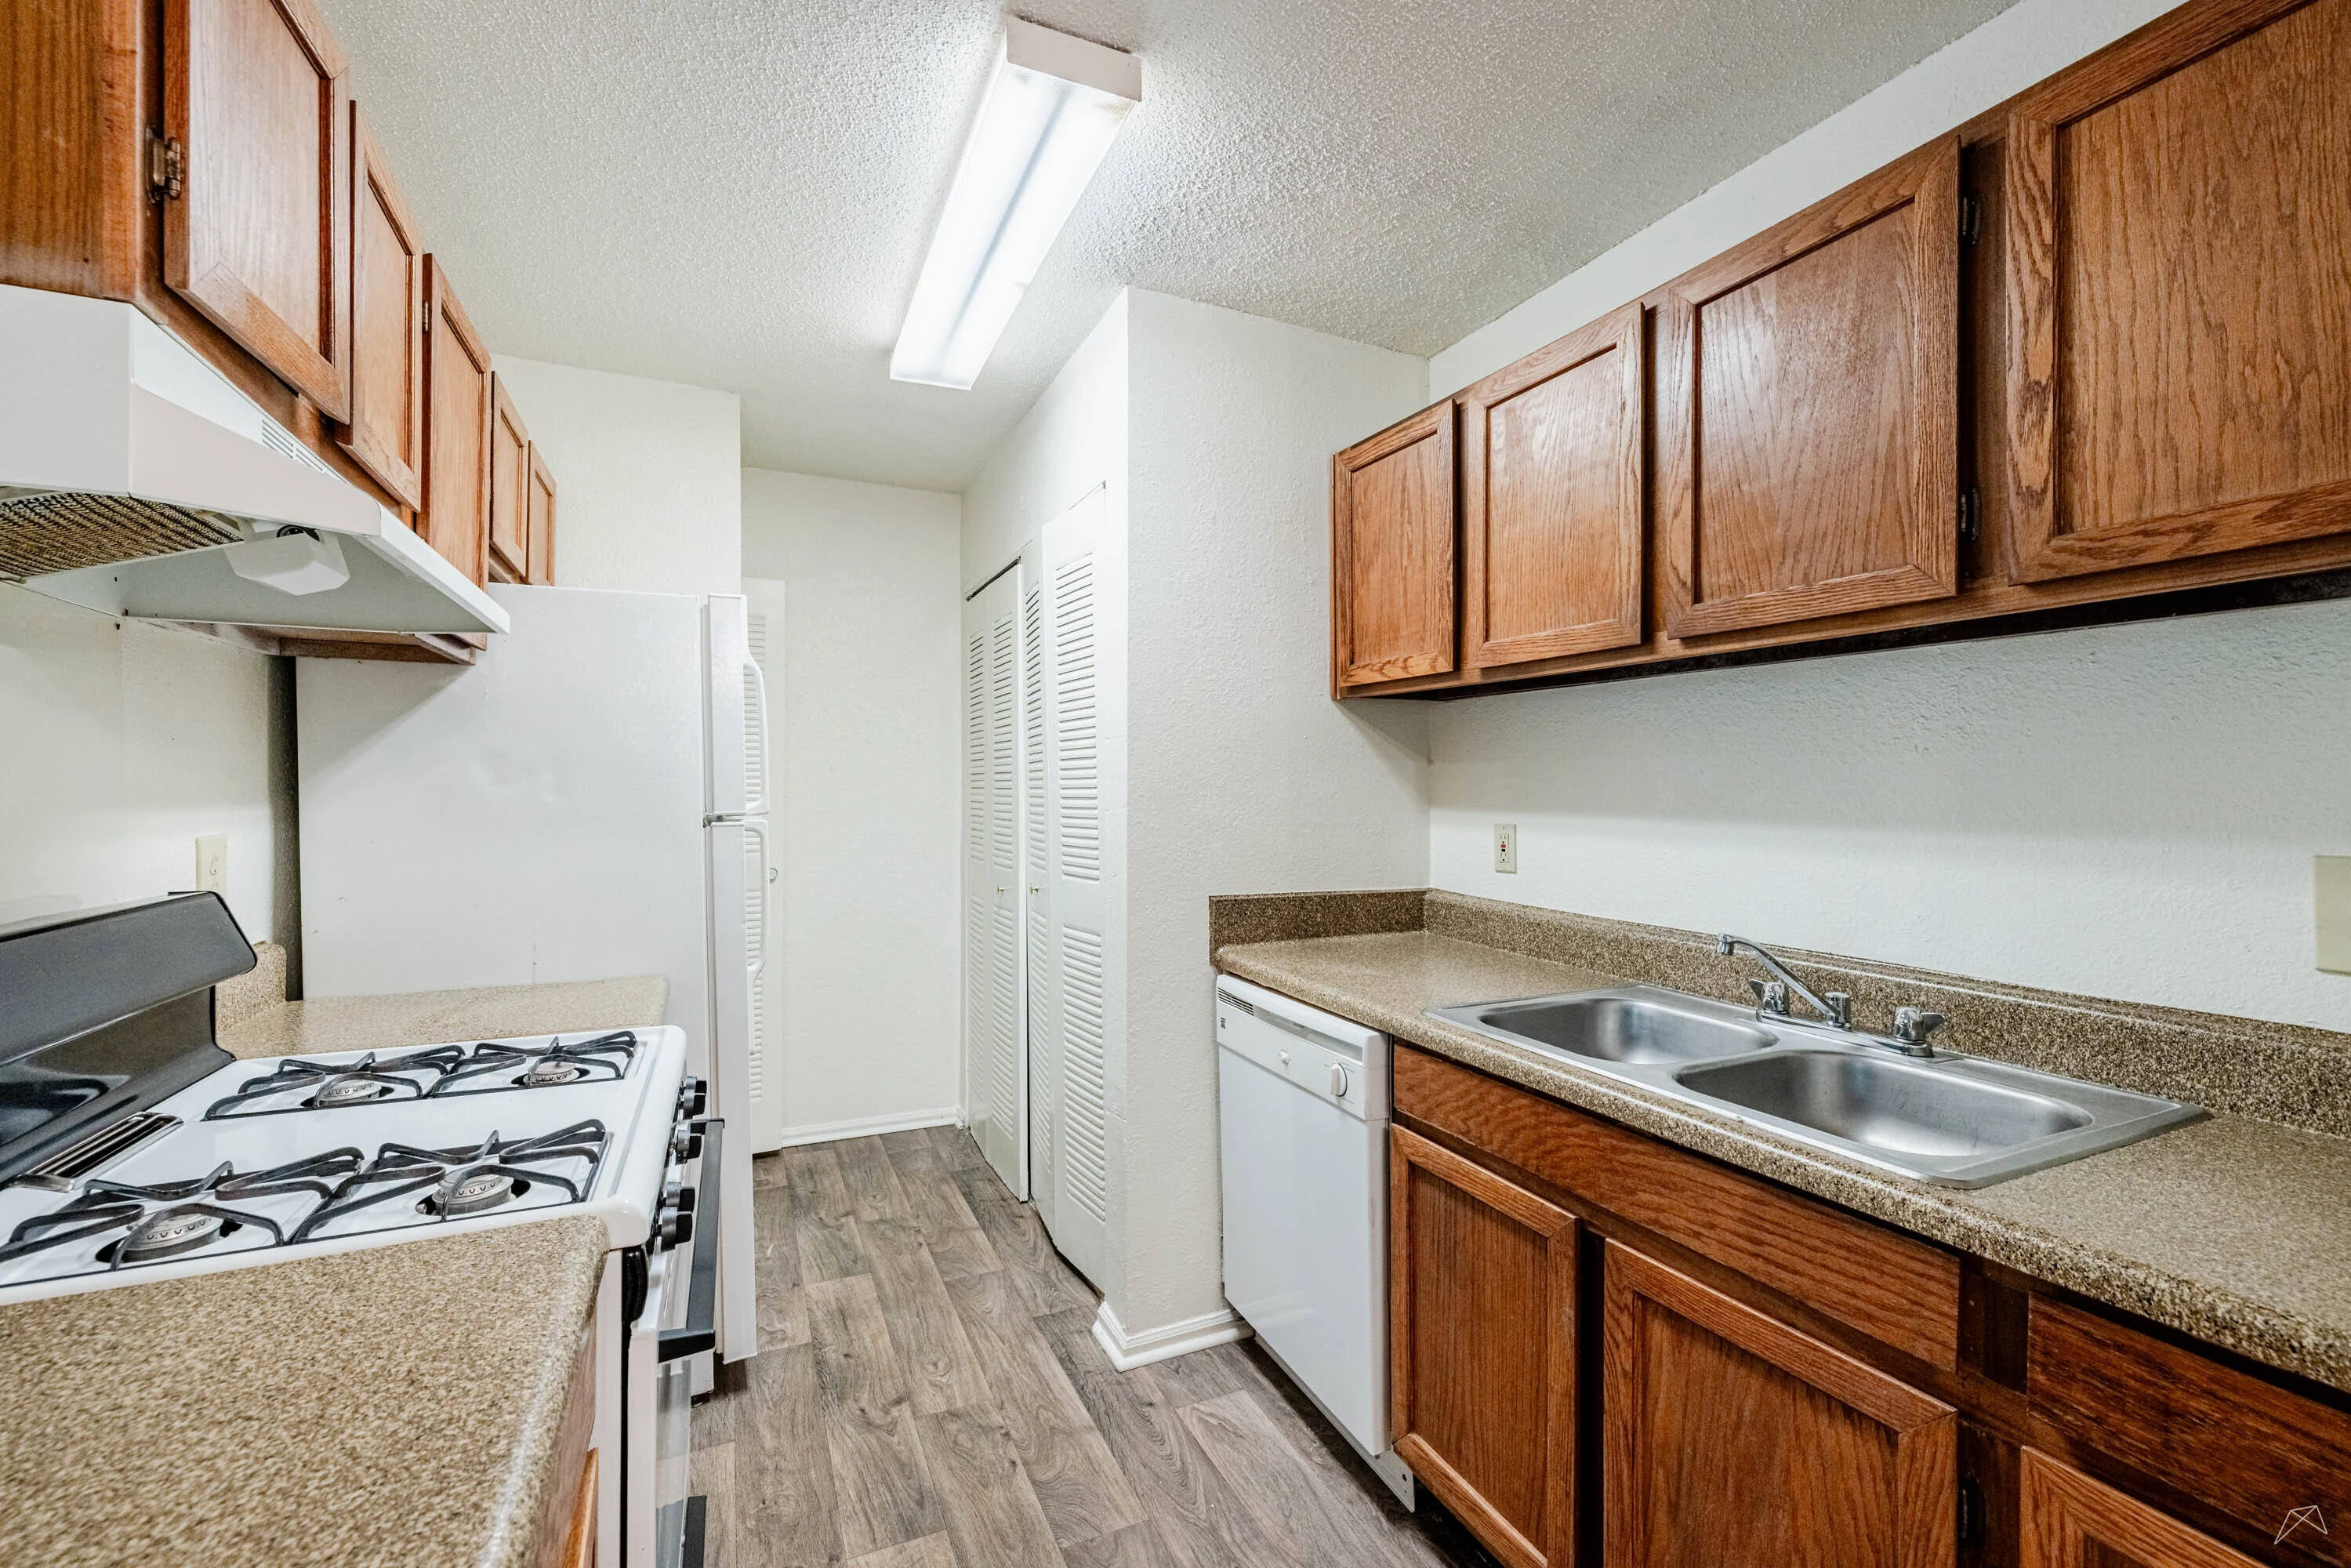
Bright apartment kitchen featuring wood-style cabinets, a refrigerator, stove, and sink with a countertop.
Apartment kitchen featuring wood-style cabinets, light color appliances, and a spacious layout with sleek countertops.
Kitchen featuring wood-style cabinetry, light color appliances, and an open layout leading to a cozy living area.
Bathroom featuring a tub, shower, vanity with sink, large mirror, and neutral-toned walls and flooring.
Bright bathroom featuring a bathtub/shower combo, sink, and a spacious closet with shelving. Clean and inviting design.
Bright apartment interior featuring a spacious closet, wood-style flooring, and large windows with blinds.
Bright apartment entryway featuring windows, wood-style floors, and a spacious living area with a fireplace.
Closet with a wire shelf mounted above and utility connections on the wall, featuring a small access panel.
Arches Floorplan Diagram

Acadia Renovated

Slide 1
Spacious apartment living area with a fireplace, sliding glass doors, and decor, inviting natural light.
Cozy apartment interior featuring a living area with a fireplace, wood-style floors, and a welcoming "home" sign.
Apartment kitchen with sleek appliances, a breakfast bar, and open layout, featuring natural light and wood-style flooring.
Room with light-colored walls, featuring a shelving rack and a small utility area. Ideal for storage.
Kitchen featuring stainless steel appliances, light color cabinets, and stone-inspired countertops with wood-style flooring.
Kitchen featuring stainless steel appliances, stone-inspired countertops, and ample storage space in an inviting layout.
Spacious living area featuring a fireplace, large window, and wood-style flooring in a bright, apartment.
Cozy apartment interior featuring a fireplace, wood-style flooring, and light walls, with open layout and natural light.
Bathroom featuring a light color vanity, bathtub with a shower curtain, and light-colored walls.
Cozy closet with a light color wall, shelving, and two decorative pillows that read "HOME."
Bright and bathroom featuring a shower, light color vanity, mirror, and natural light from a nearby room.
A cozy apartment balcony with two chairs, a small table, and greenery visible through the surrounding trees.
Cozy apartment balcony featuring a chair, small table, and potted plant, surrounded by natural light and greenery.
Acadia Floorplan Diagram

Arches Renovated

Slide 1
Spacious apartment interior featuring wood-style floors, light color walls, and a kitchen counter opening to the living area.
Spacious apartment living area featuring a cozy fireplace and large windows for natural light.
Spacious apartment living area with wood-style flooring and a large window providing natural light.
Bright entrance with open doors leading to a spacious closet, featuring light color walls and wood-style flooring.
Bright room featuring a ceiling fan, large windows with blinds, and light wood-style flooring.
Bright and airy hallway with light color walls, window blinds, and a door leading to an adjacent room.
Apartment kitchen featuring light color cabinetry, stone-inspired countertops, and dark appliances with a spacious layout.
Bright kitchen with light color cabinetry and stainless steel appliances, featuring an adjacent laundry area.
Kitchen featuring stainless steel appliances, light color cabinetry, and dark countertops in a well-lit space.
Kitchen featuring stainless steel appliances, stone-inspired countertops, and sleek light color cabinetry.
Bright apartment room with a large window and wood-style floors, featuring a simple fireplace.
Spacious living area with light walls, a fireplace, and wood-style floors, featuring doors leading to other rooms.
Bathroom featuring a bathtub, vanity with sink, large mirror, and stylish lighting setting.
Bathroom featuring a light color tub and shower combination with a sink and mirror.
Spacious apartment closet with wire shelving and neutral-colored walls.
Arches Floorplan Diagram

Carlsbad

Slide 1
Spacious living room with a cozy fireplace, neutral carpet, and large windows allowing natural light.
Spacious, light-filled apartment living area with carpet, fireplace, and large windows. Ideal for cozy living.
Spacious apartment living area featuring carpet, a fireplace, and open kitchen layout with wood-style cabinets.
Bright apartment interior featuring large windows, neutral carpet, and a doorway leading to a separate room.
Bright, spacious apartment room with large windows, blinds, and plush carpeting. Perfect for natural light.
Apartment interior with carpet, light color walls, and natural light from windows, featuring a dining area in the background.
Spacious apartment interior featuring a well-lit dining area with carpet flooring and a closet.
Bright, open living space with a kitchen, light color walls, carpeted floors, and lighting fixtures.
Bright, open-concept apartment kitchen with wood-style cabinets, a bar seating area, and appliances.
Apartment kitchen featuring wood-style cabinets, stainless steel sink, and a dishwasher, with neutral wall colors.
Apartment kitchen featuring wood-style cabinets, a light color stove, refrigerator, and open layout to living area.
Bright kitchen featuring a light color refrigerator, gas stove, and wood-style cabinets, with an open pantry space visible.
Small closet with a wire shelf and a light color door, featuring a power outlet and a floor hole for plumbing.
Apartment kitchen featuring wood-style cabinets, a gas stove, dual sinks, and an open living area beyond.
Bright and spacious apartment bedroom with neutral walls, carpeted floor, and a window featuring blinds.
Spacious apartment room with carpeted flooring, light color walls, and natural light from a window.
A spacious apartment room with neutral carpet, light color walls, and a window with blinds.
Walk-in closet with wire shelving and painted light color walls, offering ample storage space.
Bathroom featuring a bathtub, toilet, sink with vanity, and open shelving for storage. Bright and spacious design.
Bathroom featuring a tub-shower combo, vanity with sink, and neutral-toned walls and flooring.
Bright, bathroom featuring a double vanity with mirrors, light fixtures, and a door leading to another room.
Carlsbad Floorplan Diagram

Canyonland

Slide 1
Spacious living room with carpet, fireplace, and sliding glass door leading to a small patio area.
Cozy apartment interior featuring a carpeted living area, fireplace, and open kitchen with wood-style cabinets.
Bright, spacious apartment interior featuring carpeted floors and open layout with sliding doors to natural light.
Bright, open living space featuring carpeted floors, a fireplace, and a kitchen with wood-style cabinets and appliances.
Apartment kitchen featuring wood-style cabinets, a gas stove, countertop space, and a view toward the living area.
Kitchen featuring cabinets, white appliances, and wood-style flooring.
Cozy apartment kitchen with wood-style cabinets, gas stove, and appliances, featuring stylish countertops and flooring.
Laundry room with a wire shelf and utility connections on a plain wall.
Bright apartment bedroom featuring neutral carpet, large window with blinds, and a neutral painted wall.
Spacious apartment room with carpeted flooring, natural light from a window, and open door to a closet.
A spacious apartment room featuring light-colored walls, carpet flooring, and a doorway leading to another area.
Bright bedroom with carpeted floor, large window with blinds, and a door on the right.
Bathroom featuring a light color tub/shower combo, toilet, sink with wood-style cabinetry, and a wall-mounted mirror.
Bright bathroom featuring a wood-style vanity, mirror, and lighting, with a light color door leading to a closet.
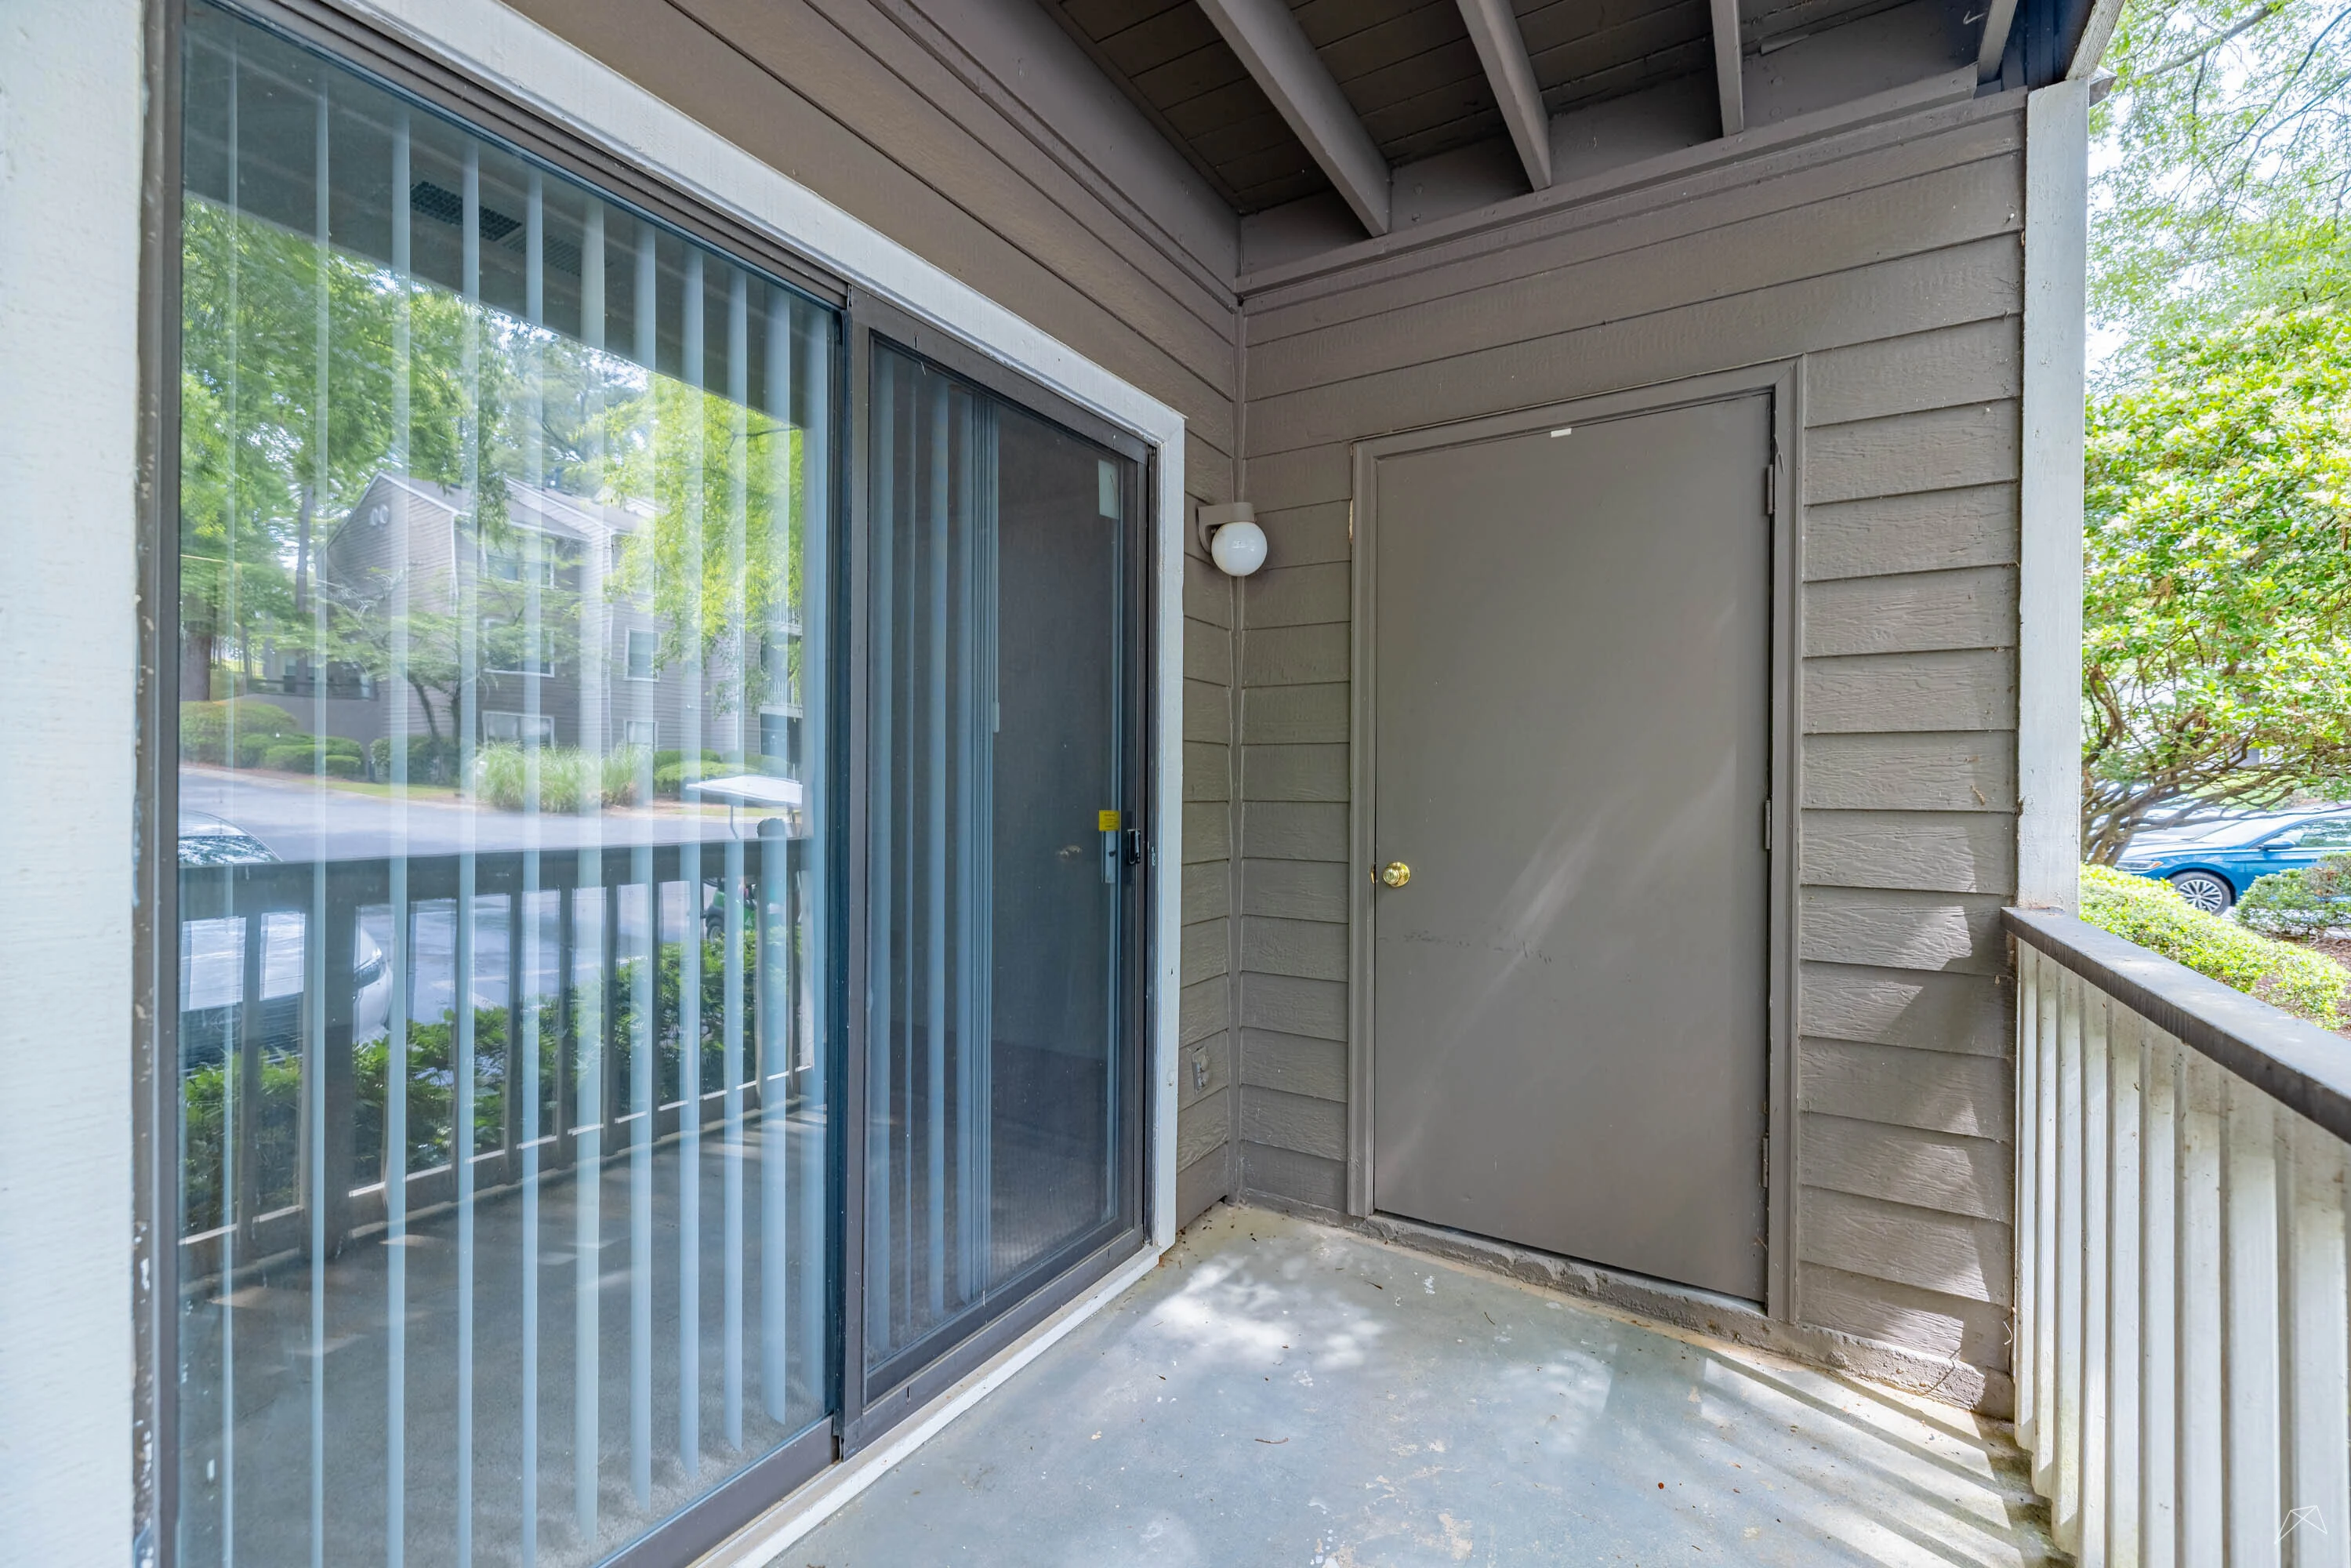
A spacious apartment patio with sliding glass doors and a private entrance, surrounded by trees for a serene view.
Canyonland Floorplan Diagram

Canyonland Renovated

Slide 1
Spacious apartment living area with wood-style floors and sliding glass doors leading to a balcony. Bright and space.
Spacious apartment interior featuring a large living area and an open kitchen with finishes and wood-style floors.
A bright, spacious apartment living area featuring wood-style flooring, a ceiling fan, and a view of the kitchen.
Spacious apartment interior featuring an open floor plan, kitchen, and large windows for natural light.
Apartment kitchen featuring stainless steel appliances, stone-inspired countertops, and sleek light color cabinetry.
Apartment kitchen featuring stainless steel appliances, stone-inspired countertops, and ample cabinet space.
Apartment closet with a wire shelf and plain light color walls, featuring an electrical outlet and plumbing access.
Apartment kitchen with stainless steel appliances, stone-inspired countertops, and an open layout leading to the living area.
Spacious apartment bedroom with neutral carpet, light color walls, and a large window offering natural light.
Bright apartment bedroom with carpeted floor and large window, featuring a doorway to a connected bathroom.
Bright, bathroom featuring a bathtub, shower, vanity sink, and design with neutral colors.
Bright and bathroom featuring a sleek vanity, mirror, and wire shelves with neutral walls and dark flooring.
Covered Patio with light painted wood railing, neutral siding and a sliding glass door
Spacious apartment balcony with sliding glass doors and an outdoor storage door, with nearby trees.
Canyonland Floorplan Diagram

Carlsbad Renovated

Slide 1
Spacious apartment living room featuring wood-style floors, a fireplace, and natural light from large windows.
Spacious apartment living area featuring large windows, wood-style floors, and a cozy fireplace. Bright and inviting space.
Bright, spacious apartment bedroom featuring windows, ceiling fan, and closet with light wood-style flooring.
Spacious, well-lit apartment interior featuring wood-style floors, large windows, and a ceiling fan.
Bright, open-concept apartment featuring a kitchen, living area, and large windows showcasing natural light.
Apartment kitchen featuring stainless steel appliances, stone-inspired countertops, and light color cabinetry.
Apartment kitchen featuring stainless steel appliances, dark countertops, and light wood-style flooring. Spacious layout.
Kitchen with stainless steel appliances, light color cabinetry, and a view of an adjacent living area.
Spacious bedroom with neutral carpet, large window, and neutral walls, perfect for personalization.
Spacious apartment bedroom with carpeted flooring, light walls, and a window allowing natural light, plus adjoining bathroom.
Spacious, light-filled apartment bedroom with carpeted flooring and neutral wall colors. Includes a door to adjacent room.
Bright, bathroom featuring a light color tub, shower, and sink with a large mirror and contemporary lighting.
Bathroom with open wire shelves near a vanity with shaker style cabinets and a mirror, lights, and medicine cabinet above.
Carlsbad Floorplan Diagram

Denali

Denali Floorplan Diagram

Sequoia

Slide 1
Apartment kitchen featuring wood-style cabinets, a gas stove, stainless steel sink, and ample countertop space.
Kitchen with wood-style cabinets, a gas stove, and a sink, leading to a bright, open living area with carpet.
Spacious apartment interior featuring a cozy carpeted living area and a kitchen with wood-style cabinets and lighting.
Spacious apartment interior featuring a kitchen with island, living area with fireplace, and light-colored carpeting.
Spacious apartment living area with carpet, a fireplace, and a view of the kitchen in a brightly lit environment.
Spacious, light-filled apartment interior featuring neutral carpet, neutral walls, and an open layout connecting rooms.
Spacious living room with carpet, fireplace, large windows, and access to a balcony, featuring neutral decor.
Spacious apartment bedroom with carpeted floor and a window allowing natural light.
Spacious, carpeted apartment interior featuring light color walls, natural light from a window, and two doors.
Spacious bedroom with carpeted floor, large window, and neutral-colored walls, ideal for personalization.
Spacious apartment bedroom with light neutral carpet, two doorways, and a neutral color scheme.
Spacious closet with light color wire shelves and light-colored walls, featuring carpeted flooring and a clean space.
Bathroom featuring a bathtub, shower, toilet, and sink with a stone-inspired countertop and mirror above.
A bathroom featuring a sink with a mirror, light fixtures, and a view into a carpeted bedroom.
Spacious apartment interior featuring carpeted flooring, light walls, and large windows for natural light.
Spacious apartment room with carpeted floor, light color walls, and natural light from a window.
Bright and airy apartment bedroom with neutral carpet, two windows, and neutral walls, ideal for cozy living.
Bright apartment room with neutral carpet, large window, and light color walls, ideal for personalization and decoration.
Bright bathroom featuring a mirrored vanity, sink, and light fixtures with neutral wall colors.
A clean, light color bathroom featuring a bathtub with shower, toilet, and grab bars for accessibility.
Closet with a wire shelf and wash and dryer hookups.
Patio of an apartment featuring a sliding glass door, wood-style flooring, and a sleek light color door, surrounded by greenery.
Sequoia Floorplan Diagram

Denali Renovated

Slide 1
Spacious apartment interior with wood-style floors, large windows, and a sliding door to a balcony.
Spacious apartment living area with wood-style floors, sliding glass door to a balcony, and an open layout to the kitchen.
Spacious apartment interior with light-colored walls and wood-style flooring, featuring an open layout and kitchen area.
Entryway of an apartment featuring two doors, one leading to a closet and another to the outside balcony.
Bright and airy apartment room featuring a ceiling fan, two windows with blinds, and light-colored walls and flooring.
Kitchen with sleek light color cabinets, stone-inspired countertops, and stainless steel appliances in a spacious apartment.
Kitchen featuring stainless steel appliances, stone-inspired countertops, and ample cabinet space.
Kitchen featuring stainless steel appliances, stone-inspired countertops, and ample storage setting.
Kitchen featuring stainless steel appliances, including a microwave and stove, with sleek cabinets and wood-style flooring.
A clean laundry room with a shelf, hookups, and a door leading to the rest of the apartment.
A small pantry closet with light color shelves and a light-colored door, next to a stainless steel refrigerator.
Bright apartment bedroom featuring light-colored walls, a carpeted floor, and a large window with blinds.
Bright, spacious apartment bedroom featuring carpet, a closet, and a doorway leading to a kitchen.
Bright and bathroom featuring a tub, mirror, and sleek cabinetry.
Bright, clean bathroom featuring a bathtub, toilet, and fixtures on a neutral background.
Bathroom featuring a light color vanity, mirrors, and neutral walls, with a door leading to the adjoining space.
Bright, spacious apartment bedroom with carpeted flooring, large window, and neutral-colored walls.
Bright, spacious apartment bedroom with carpet, light color walls, and open doors leading to a bathroom and closet.
Bright and airy bedroom with carpet, a window with blinds, and an adjoining door leading to another room.
Apartment closet with wire shelving and neutral carpet. Ideal for organized storage and maximizing space.
Bathroom featuring a bathtub with shower, a toilet, and neutral walls.
Bathroom featuring a light color vanity, large mirror, and bright lighting in a clean setting.
Cozy apartment balcony with sliding glass door, featuring a window with blinds and views of the greenery outside.
Denali Floorplan Diagram

Shenandoah

Slide 1
Spacious apartment interior featuring a living area, kitchen with dark appliances, and neutral-colored walls.
Bright, spacious apartment interior featuring a living area, plush carpet, and a chandelier.
Spacious apartment interior featuring neutral carpet, light color walls, and pendant lighting with a kitchen view.
Apartment kitchen with dark appliances, stone-inspired countertops, and an open layout leading to a spacious living area.
Apartment kitchen featuring dark cabinets, stainless steel appliances, and a spacious layout with neutral countertops.
Kitchen featuring a dark refrigerator, stove, and shelving in a pantry closet, with light-colored walls.
Laundry nook with wire shelving and a vent, featuring a clean, light color wall and adjacent room entrance.
Spacious apartment interior featuring a living area with a fireplace, large windows, and neutral-colored walls.
Bright and spacious living area featuring a cozy fireplace and neutral decor, leading to a kitchen with dark cabinetry.
Spacious, light-filled apartment living area with neutral walls, carpeted flooring, and large windows.
Bright apartment corner with large windows, light color walls, and a ceiling fan, featuring soft carpet flooring.
Bright, spacious apartment interior featuring a ceiling fan, carpeted flooring, and an open layout with a closet space.
Bright, spacious apartment interior featuring carpeted floors and large windows with blinds. Ceiling fan included.
Bright and airy apartment hallway with light-colored walls and carpet, featuring doors leading to adjacent rooms.
Bright apartment room with neutral carpet and a window featuring light color blinds, ideal for customization.
Apartment room with neutral carpet, light color walls, and a window with blinds allowing natural light.
Spacious apartment room with light neutral carpet and open doors leading to a closet and hallway.
Closet with light color wire shelving, featuring a clean and spacious interior on a light-colored carpeted floor.
Bright and bathroom featuring a shower/tub combo, vanity with sink, and stylish lighting fixtures.
Bathroom featuring a sleek vanity, mirror with lights, and a toilet against a light color wall.
Bright apartment room with light neutral walls and carpet, featuring a window with blinds and no furniture.
Bright apartment bedroom featuring carpeted flooring, a window with blinds, and a closet area.
Bright apartment bedroom with neutral carpet, light color walls, and a closet; natural light from window with blinds.
Spacious walk-in closet featuring light color wire shelving and neutral-colored walls and carpet.
Bathroom with a bathtub, shower, sink, and toilet, featuring neutral colors and design.
Bright bathroom featuring a double vanity mirror, fixtures, and a spacious view into a carpeted bedroom.
Bright entryway featuring a light color front door and adjacent closet doors, with flooring and neutral wall colors.
Shenandoah Floorplan Diagram

Sequoia Renovated

Slide 1
Bright and inviting apartment interior with dining area, kitchen, and living space featuring decor and natural light.
Apartment interior featuring a kitchen with bar seating, dining area, and bright decor.
Kitchen with stainless steel appliances, light color cabinetry, stone-inspired countertops, and a laundry closet.
Laundry closet with a wire shelf, light color walls, and two bifold doors.
Kitchen featuring stainless steel appliances, stone-inspired countertops, wood-style flooring and light color cabinetry.
Bright and living room with stylish decor, cozy furniture, and large windows overlooking a balcony.
Apartment living room with stylish decor, cozy seating, and a dining area, featuring wood-style floors and vibrant artwork.
Apartment living room featuring a cozy sofa, decorative art, a mirror, and a stylish coffee table.
Cozy bedroom featuring a stylish bed, decorative pillows, a blue accent chair, and natural light from a window.
Cozy bedroom featuring a plush bed, accent pillows, stylish furnishings, and large windows with blue curtains.
Spacious closet with wire shelving and neutral carpet, ideal for organizing clothes and storage.
Bright and clean bathroom with a tub-shower combo, fixtures, and decor setting.
Bathroom with a vanity, mirror, and a decorative framed artwork, adjacent to a cozy bedroom with natural light.
Cozy bedroom with a queen bed, bedside lamps, and large window allowing natural light, featuring art on the walls.
Cozy bedroom featuring a bed, dresser, large mirror, lamp, and window with drapes, offering natural light.
Spacious apartment closet featuring wire shelving for ample storage with light walls.
Bathroom featuring a blue patterned shower curtain, framed artwork, and essential fixtures.
Bathroom featuring a light color vanity, two colorful abstract paintings, and bright lighting above the mirror.
Cozy apartment balcony with two chairs, a small table, and a view of trees, with an outdoor storage door.
Cozy apartment balcony with two chairs, a small table, and greenery, perfect for relaxation in a peaceful setting.
Sequoia Floorplan Diagram

Shenandoah Renovated

Slide 1
Bright, spacious apartment interior featuring a kitchen, dining area, and living room with a fireplace and appliances.
Bright, airy apartment interior featuring a spacious living area, kitchen, and stylish ceiling fan.
Kitchen with light color cabinets, stainless steel appliances, double sink, and wood-style flooring.
Apartment kitchen featuring stainless steel appliances, stone-inspired countertops, and an open layout.
A spacious laundry closet featuring a wire shelf and electrical outlets against a light-colored wall.
Apartment kitchen featuring stainless steel appliances, stone-inspired countertops, and an open layout.
Spacious apartment living area featuring a fireplace, large windows, and sleek wood-style flooring. Bright and inviting space.
Spacious apartment interior featuring a living area, fireplace, and large windows for natural light.
Bright corner of an apartment featuring large windows with blinds, light walls, and wood-style flooring.
Light-filled apartment interior featuring open layout, wood-style floors, and a cozy fireplace in the living area.
Apartment room featuring light-colored walls, a window with blinds, and carpeted flooring.
Spacious, neutral-colored apartment interior with open layout and carpeted flooring, featuring two doorways.
Spacious walk-in closet with wire shelving and neutral walls, perfect for organizing clothing and accessories.
Bright, clean bathroom featuring a bathtub, toilet, and sink with fixtures and neutral-colored walls.
Bright bathroom featuring a light color vanity, large mirror, and natural light from a nearby window.
Bright apartment bedroom featuring neutral carpet, light color walls, and a large window with blinds.
Spacious apartment interior featuring neutral walls and carpet, with a doorway leading to a bathroom. Bright and airy.
Spacious closet with wire shelving and carpeted flooring, ideal for organizing clothes and accessories.
Bright, bathroom featuring a shower/tub combo, toilet, and clean light color walls. Ideal for apartment living.
Bright bathroom with a light color vanity, mirror, and lighting, featuring a towel rack and clean fixtures.
Shenandoah Floorplan Diagram

Yellowstone

Slide 1
Spacious apartment living room with a fireplace and sliding glass door, featuring neutral carpet and walls.
Spacious, carpeted living room featuring a fireplace and large sliding glass door with vertical blinds.
Spacious apartment living area with carpet, fireplace, and open layout leading to a bright kitchen.
Spacious apartment living area featuring a chandelier, fireplace, and open kitchen with appliances and carpeted floors.
Spacious apartment interior featuring a carpeted living area, chandelier, and open kitchen with dark cabinetry.
Bright kitchen with dark cabinetry, gas stove, and open layout leading to a spacious living area. Ideal for apartment living.
Apartment kitchen featuring dark cabinetry, white appliances, and a spacious layout with neutral countertops.
Laundry room with a wire shelf and utility connections on a plain wall.
Bright and apartment bedroom featuring plush carpet, large window with blinds, and neutral walls.
Spacious apartment room featuring light-colored walls, carpeted flooring, and two doors leading to other areas.
A vacant bedroom featuring light carpet, a single window with blinds, and a neutral-colored wall.
Spacious, well-lit apartment room with carpet and a window featuring blinds. Ideal for various layouts.
Corner closet with light color wire shelving against a light-colored wall and carpeted floor.
Bathroom featuring a shower/tub combo, toilet, sink with neutral countertop, and bright lighting.
Bright bathroom featuring a countertop sink, mirror, lighting, and a view into a carpeted room with windows.
Bright room with a window and carpeted floor, ideal for personalizing as a cozy living space.
Spacious bedroom with light-colored walls, carpeted floor, and a window with blinds letting in natural light.
Spacious apartment bedroom featuring carpet flooring and a closet with bi-fold doors. Fresh, neutral walls.
Bright and spacious apartment bedroom featuring neutral carpeting, a closet, and a doorway to an adjoining room.
Bathroom featuring a sink, large mirror, and stylish lighting above the countertop. Clean and design.
A clean bathroom featuring a light color bathtub with shower/tub combo, toilet, and light-colored walls.
Spacious apartment bedroom with neutral carpet and a window featuring blinds, offering natural light.
Apartment bedroom with neutral carpeting and neutral-colored walls, featuring a closet.
Spacious apartment bedroom with neutral carpet, light color walls, and a window featuring blinds for natural light.
Spacious apartment room featuring neutral walls, carpet flooring, and open doors leading to a bathroom.
Yellowstone Floorplan Diagram

Yellowstone Renovated

Slide 1
Spacious apartment interior featuring a living area, kitchen with appliances, and a ceiling fan.
A light color door opens to a small closet with a shelf, showing a apartment interior.
Kitchen with dark countertops, light cabinets, and wood-style flooring in an open-concept apartment layout.
Kitchen featuring stainless steel appliances, dark countertops, and light color cabinetry, with ample natural light.
Kitchen with stainless steel appliances, stone-inspired countertops, and a cozy fireplace in a bright, open layout.
Laundry nook with light color walls and wood-style flooring, featuring a vent and electrical outlet.
A spacious pantry with metal shelving beside a refrigerator in a bright kitchen.
Bright, spacious living room with wood-style floor, fireplace, and sliding glass doors leading to a balcony.
Spacious apartment interior with wood-style floors, light color walls, and a kitchen area visible in the background.
Bright apartment room with neutral carpet and a window featuring horizontal blinds.
Bright, spacious apartment bedroom with neutral walls, carpeted flooring, and doorways leading to adjacent areas.
Walk-in closet with light color walls and a wire shelving unit, featuring carpeted flooring.
Bright, clean bathroom featuring a bathtub, shower rod, sink, and fixtures in a well-lit space.
A bathroom featuring a light color vanity, large mirrors, and bright lighting.
Clean and bathroom featuring a bathtub, shower, and toilet with neutral wall colors.
Room with neutral carpet and a single window, featuring light-colored walls and natural lighting.
Bright, cozy apartment bedroom featuring carpeted floor, closet, and doorway leading to a bathroom area.
Clean, bathroom featuring a bathtub, shower rod, and toilet with a design.
Bright bathroom featuring a light color vanity, mirror, and lighting, with a clean and design.
Bright, empty bedroom with a window and carpeted floor, featuring neutral-colored walls and natural light.
Spacious, empty apartment bedroom with beige carpet and two doorways, featuring neutral white walls and natural light.
Spacious empty closet with wire shelving and carpeted flooring, ready for organization and storage.
Patio view showing sliding glass door, wooden railing, and lush greenery outside the apartment.
Yellowstone Floorplan Diagram

Yosemite Renovated

Slide 1
Spacious apartment interior featuring a kitchen with appliances, living area with fireplace, and natural light.
Spacious apartment interior featuring neutral carpet, light color walls, and a ceiling fan.
Spacious apartment interior featuring a kitchen, bar area, and hallway with neutral wall colors and carpet.
A spacious closet with a wire shelf, featuring a light color door and neutral wall colors.
Apartment kitchen featuring light color cabinetry, stainless steel appliances, and sleek countertops.
Kitchen featuring stainless steel appliances, dark countertops, and light color cabinetry setting.
Kitchen featuring stainless steel appliances, dark countertops, and an open layout with access to a living area.
Apartment closet with a light color wire shelf against a plain wall and a door on the right.
A small pantry space with wire shelves next to a stainless steel refrigerator.
Spacious living room featuring a cozy fireplace and large windows, showcasing neutral-colored walls and carpet.
Spacious apartment interior featuring light carpet, a ceiling fan, and open kitchen with light color cabinets.
Spacious living area with a fireplace and natural light, featuring neutral walls and carpeted floors.
Bright, empty apartment room featuring three large windows with blinds and a ceiling fan, showcasing a modern design.
Bright apartment interior featuring a door ajar, white walls, and windows with blinds, showcasing a welcoming atmosphere.
Spacious, empty apartment bedroom with light-colored walls and carpet, featuring a window with blinds.
Bright, empty apartment bedroom with neutral walls, carpeted floor, and open doors leading to a bathroom and closet.
A spacious, empty closet featuring wire shelving on two walls, with a carpeted floor and plain white walls.
Modern bathroom featuring a white tile tub, shower, sink with vanity, and contemporary lighting.
Bright and clean bathroom featuring a shower/tub combo, modern fixtures, and a contemporary toilet design.
Bright apartment bathroom featuring a sink with mirrors, leading to a spacious room with carpet and natural light.
Bright, empty apartment bedroom featuring a single window, beige carpet, and neutral walls.
Spacious apartment bedroom featuring a carpeted floor and a neatly organized closet with sliding doors.
Clean, modern bathroom featuring a bathtub, shower rod, toilet, and neutral-colored walls.
Bright and modern bathroom with a white vanity, large mirror, and sleek fixtures against a neutral wall.
Spacious empty apartment bedroom with light-colored walls, beige carpet, and a window covered by white blinds.
Spacious apartment room with light-colored walls, open doors, and beige carpet flooring. Bright and minimalistic design.
Empty closet with white wire shelving and carpeted floor, offering ample storage space in an apartment.
Yosemite Floorplan Diagram

Acadia

Slide 1
Spacious apartment living room with carpeted floor, light color walls, and sliding glass door with vertical blinds.
Spacious apartment interior with neutral carpet, light color walls, and an open kitchen view.
Spacious apartment bedroom with large window, carpeted flooring, and neutral-colored walls.
Spacious apartment living area with light-colored walls, a fireplace, and large windows for natural light.
Spacious living room with carpet, a fireplace, and sliding glass doors leading to a balcony. Bright and airy atmosphere.
Cozy apartment interior featuring a fireplace, plush carpeting, and an open layout connecting to the kitchen area.
Cozy apartment living room featuring a fireplace, carpeted flooring, and large windows for natural light.
Kitchen featuring wood-style cabinets, a light color refrigerator, stove, and ample counter space. Ideal for cooking.
A well-lit kitchen with wood-style cabinets, a refrigerator, and an open closet space visible setting.
Bright kitchen featuring wood-style cabinets, light color appliances, and a spacious countertop for cooking and dining.
Apartment kitchen featuring a light color gas stove, wood-style cabinetry, and a closet with folding doors.
Bright, clean bathroom featuring a shower/tub combo, vanity with mirror, and neutral color scheme.
Bathroom featuring a bathtub/shower combo, sink, and access to a nearby closet with wire shelving.
Spacious apartment closet with light color wire shelving and light-colored walls, ideal for organized storage solutions.
Laundry area featuring a wire shelf and electrical outlets against a neutral wall.
Cozy apartment patio with sliding glass door and a solid door, surrounded by greenery and a peaceful view.
Acadia Floorplan Diagram

Biscayne

Slide 1
Spacious apartment interior featuring a living area, kitchen pass-through, and wood-style flooring.
Spacious living area featuring a cozy fireplace, large windows, and light wood-style floors in a bright apartment.
Spacious apartment interior featuring wood-style floors, a fireplace, and natural light from large windows.
Bright room with two windows, blinds, and wood-style flooring; sunlight filtering through, creating an inviting space.
Living area with a fireplace, large window with blinds, and wood-style flooring, showcasing an inviting apartment space.
Bright apartment interior featuring a window with blinds, a closet, and a ceiling fan. And spacious layout.
Kitchen featuring stone-inspired countertops, stainless steel appliances, and a spacious laundry area with shelving.
Kitchen featuring stainless steel appliances, stone-inspired countertops, and an open layout connecting to the living area.
Apartment kitchen featuring stainless steel appliances, light color cabinets, and stone-inspired countertops.
Kitchen featuring stone-inspired countertops, stainless steel appliances, and ample storage with light color cabinets.
Spacious apartment kitchen with appliances and a clean closet ready for storage.
Spacious apartment living room featuring a fireplace, natural light from a window, and wood-style flooring.
Bright apartment living area featuring a fireplace and a doorway leading to a bathroom. Design.
Bright and bathroom featuring a shower/tub combo, vanity with sink, and toilet in a clean design.
Bright and spacious bathroom with a shower and adjacent closet featuring wire shelving for storage.
Bright bathroom with a toilet, sink, and a shelving unit setting. Clean, light color walls and wood-style flooring.
Floorplan Diagram

Yosemite

Slide 1
Bright, spacious apartment entryway with carpet flooring, a chandelier, and doors leading to living areas.
Spacious apartment interior with carpeted living area, kitchen bar, and fireplace, featuring neutral-colored walls.
Spacious apartment interior featuring a kitchen with dark cabinetry and a carpeted living area. And welcoming.
Spacious apartment living room featuring a fireplace and neutral-colored carpeting in a bright, airy setting.
Apartment indoor view featuring carpeted living area, light color walls, and a fireplace. Kitchen visible in the background.
Bright apartment interior with large windows, vinyl flooring, and a doorway leading to another room.
Bright apartment interior featuring a spacious living area with carpet and adjacent windowed nook with wood-style flooring.
Apartment kitchen with dark cabinets, stainless steel appliances, and a light-colored countertop.
Kitchen featuring dark cabinets, light color appliances, gas stove, and open layout to a light-filled living area.
Kitchen featuring dark cabinetry, stainless steel appliances, and a spacious layout with ample counter space.
A kitchen featuring a light color refrigerator, gas stove, and storage closet with shelving.
Apartment closet with light color walls, shelving, and an electrical outlet. Ideal for storage or organization.
Bright apartment living room with neutral carpet, light color walls, and a window with blinds.
Spacious apartment interior featuring carpeted floors, light-colored walls, and doorways leading to different rooms.
Spacious apartment interior showcasing neutral walls and cozy carpet, featuring multiple doorways and a closet.
Closet with wire shelving and carpeted floor, featuring a light color wall and ceiling. Ideal for storage needs.
Bathroom featuring a tub/shower combo, sink with countertop, and neutral color scheme. Clean and inviting space.
Bright bathroom with fixtures, a large mirror, and a view into a spacious, carpeted bedroom.
A bright hallway with light-colored walls and carpet, leading to doorways at either end.
Bright apartment room with neutral carpet, light color walls, and a window with blinds letting in natural light.
Bright and spacious apartment room with carpeted flooring and two doors leading to adjacent spaces.
Apartment closet with light color wire shelves and light-colored carpet.
A clean, bathroom featuring a tub, toilet, and vanity with a mirror, filled with natural light.
Apartment bedroom featuring neutral carpet, light walls, and a window with blinds allowing natural light.
Bright apartment room featuring neutral carpet, a closet with sliding doors, and a doorway leading to a bathroom.
Yosemite Floorplan Diagram