Skip Main Navigation

Studio Apartments in Stone Mountain, GA


Arches

Slide 1
Spacious living area featuring a cozy fireplace and large windows for natural light.
Spacious apartment living room featuring a fireplace and large window for natural light, with carpeted flooring.
Spacious living area with carpet, fireplace, and adjoining room; features light-colored walls and ample natural light.
Bright apartment living space with carpeted flooring and a doorway leading to another room.
Light-filled apartment room with neutral carpet, light color walls, and a large window offering a view of greenery outside.
Spacious apartment interior with neutral walls, carpeted floor, and doorway leading to a bathroom.
Spacious apartment interior with carpet, kitchen entrance, and neutral walls, ready for personalization.
Bright apartment kitchen featuring wood-style cabinets, a refrigerator, stove, and sink with a countertop.
Apartment kitchen featuring wood-style cabinets, light color appliances, and a spacious layout with sleek countertops.
Kitchen featuring wood-style cabinetry, light color appliances, and an open layout leading to a cozy living area.
Bathroom featuring a tub, shower, vanity with sink, large mirror, and neutral-toned walls and flooring.
Bright bathroom featuring a bathtub/shower combo, sink, and a spacious closet with shelving. Clean and inviting design.
Bright apartment interior featuring a spacious closet, wood-style flooring, and large windows with blinds.
Bright apartment entryway featuring windows, wood-style floors, and a spacious living area with a fireplace.
Closet with a wire shelf mounted above and utility connections on the wall, featuring a small access panel.
Arches Floorplan Diagram

Acadia Renovated

Slide 1
Spacious apartment living area with a fireplace, sliding glass doors, and decor, inviting natural light.
Cozy apartment interior featuring a living area with a fireplace, wood-style floors, and a welcoming "home" sign.
Apartment kitchen with sleek appliances, a breakfast bar, and open layout, featuring natural light and wood-style flooring.
Room with light-colored walls, featuring a shelving rack and a small utility area. Ideal for storage.
Kitchen featuring stainless steel appliances, light color cabinets, and stone-inspired countertops with wood-style flooring.
Kitchen featuring stainless steel appliances, stone-inspired countertops, and ample storage space in an inviting layout.
Spacious living area featuring a fireplace, large window, and wood-style flooring in a bright, apartment.
Cozy apartment interior featuring a fireplace, wood-style flooring, and light walls, with open layout and natural light.
Bathroom featuring a light color vanity, bathtub with a shower curtain, and light-colored walls.
Cozy closet with a light color wall, shelving, and two decorative pillows that read "HOME."
Bright and bathroom featuring a shower, light color vanity, mirror, and natural light from a nearby room.
A cozy apartment balcony with two chairs, a small table, and greenery visible through the surrounding trees.
Cozy apartment balcony featuring a chair, small table, and potted plant, surrounded by natural light and greenery.
Acadia Floorplan Diagram

Arches Renovated

Slide 1
Spacious apartment interior featuring wood-style floors, light color walls, and a kitchen counter opening to the living area.
Spacious apartment living area featuring a cozy fireplace and large windows for natural light.
Spacious apartment living area with wood-style flooring and a large window providing natural light.
Bright entrance with open doors leading to a spacious closet, featuring light color walls and wood-style flooring.
Bright room featuring a ceiling fan, large windows with blinds, and light wood-style flooring.
Bright and airy hallway with light color walls, window blinds, and a door leading to an adjacent room.
Apartment kitchen featuring light color cabinetry, stone-inspired countertops, and dark appliances with a spacious layout.
Bright kitchen with light color cabinetry and stainless steel appliances, featuring an adjacent laundry area.
Kitchen featuring stainless steel appliances, light color cabinetry, and dark countertops in a well-lit space.
Kitchen featuring stainless steel appliances, stone-inspired countertops, and sleek light color cabinetry.
Bright apartment room with a large window and wood-style floors, featuring a simple fireplace.
Spacious living area with light walls, a fireplace, and wood-style floors, featuring doors leading to other rooms.
Bathroom featuring a bathtub, vanity with sink, large mirror, and stylish lighting setting.
Bathroom featuring a light color tub and shower combination with a sink and mirror.
Spacious apartment closet with wire shelving and neutral-colored walls.
Arches Floorplan Diagram

Acadia

Slide 1
Spacious apartment living room with carpeted floor, light color walls, and sliding glass door with vertical blinds.
Spacious apartment interior with neutral carpet, light color walls, and an open kitchen view.
Spacious apartment bedroom with large window, carpeted flooring, and neutral-colored walls.
Spacious apartment living area with light-colored walls, a fireplace, and large windows for natural light.
Spacious living room with carpet, a fireplace, and sliding glass doors leading to a balcony. Bright and airy atmosphere.
Cozy apartment interior featuring a fireplace, plush carpeting, and an open layout connecting to the kitchen area.
Cozy apartment living room featuring a fireplace, carpeted flooring, and large windows for natural light.
Kitchen featuring wood-style cabinets, a light color refrigerator, stove, and ample counter space. Ideal for cooking.
A well-lit kitchen with wood-style cabinets, a refrigerator, and an open closet space visible setting.
Bright kitchen featuring wood-style cabinets, light color appliances, and a spacious countertop for cooking and dining.
Apartment kitchen featuring a light color gas stove, wood-style cabinetry, and a closet with folding doors.
Bright, clean bathroom featuring a shower/tub combo, vanity with mirror, and neutral color scheme.
Bathroom featuring a bathtub/shower combo, sink, and access to a nearby closet with wire shelving.
Spacious apartment closet with light color wire shelving and light-colored walls, ideal for organized storage solutions.
Laundry area featuring a wire shelf and electrical outlets against a neutral wall.
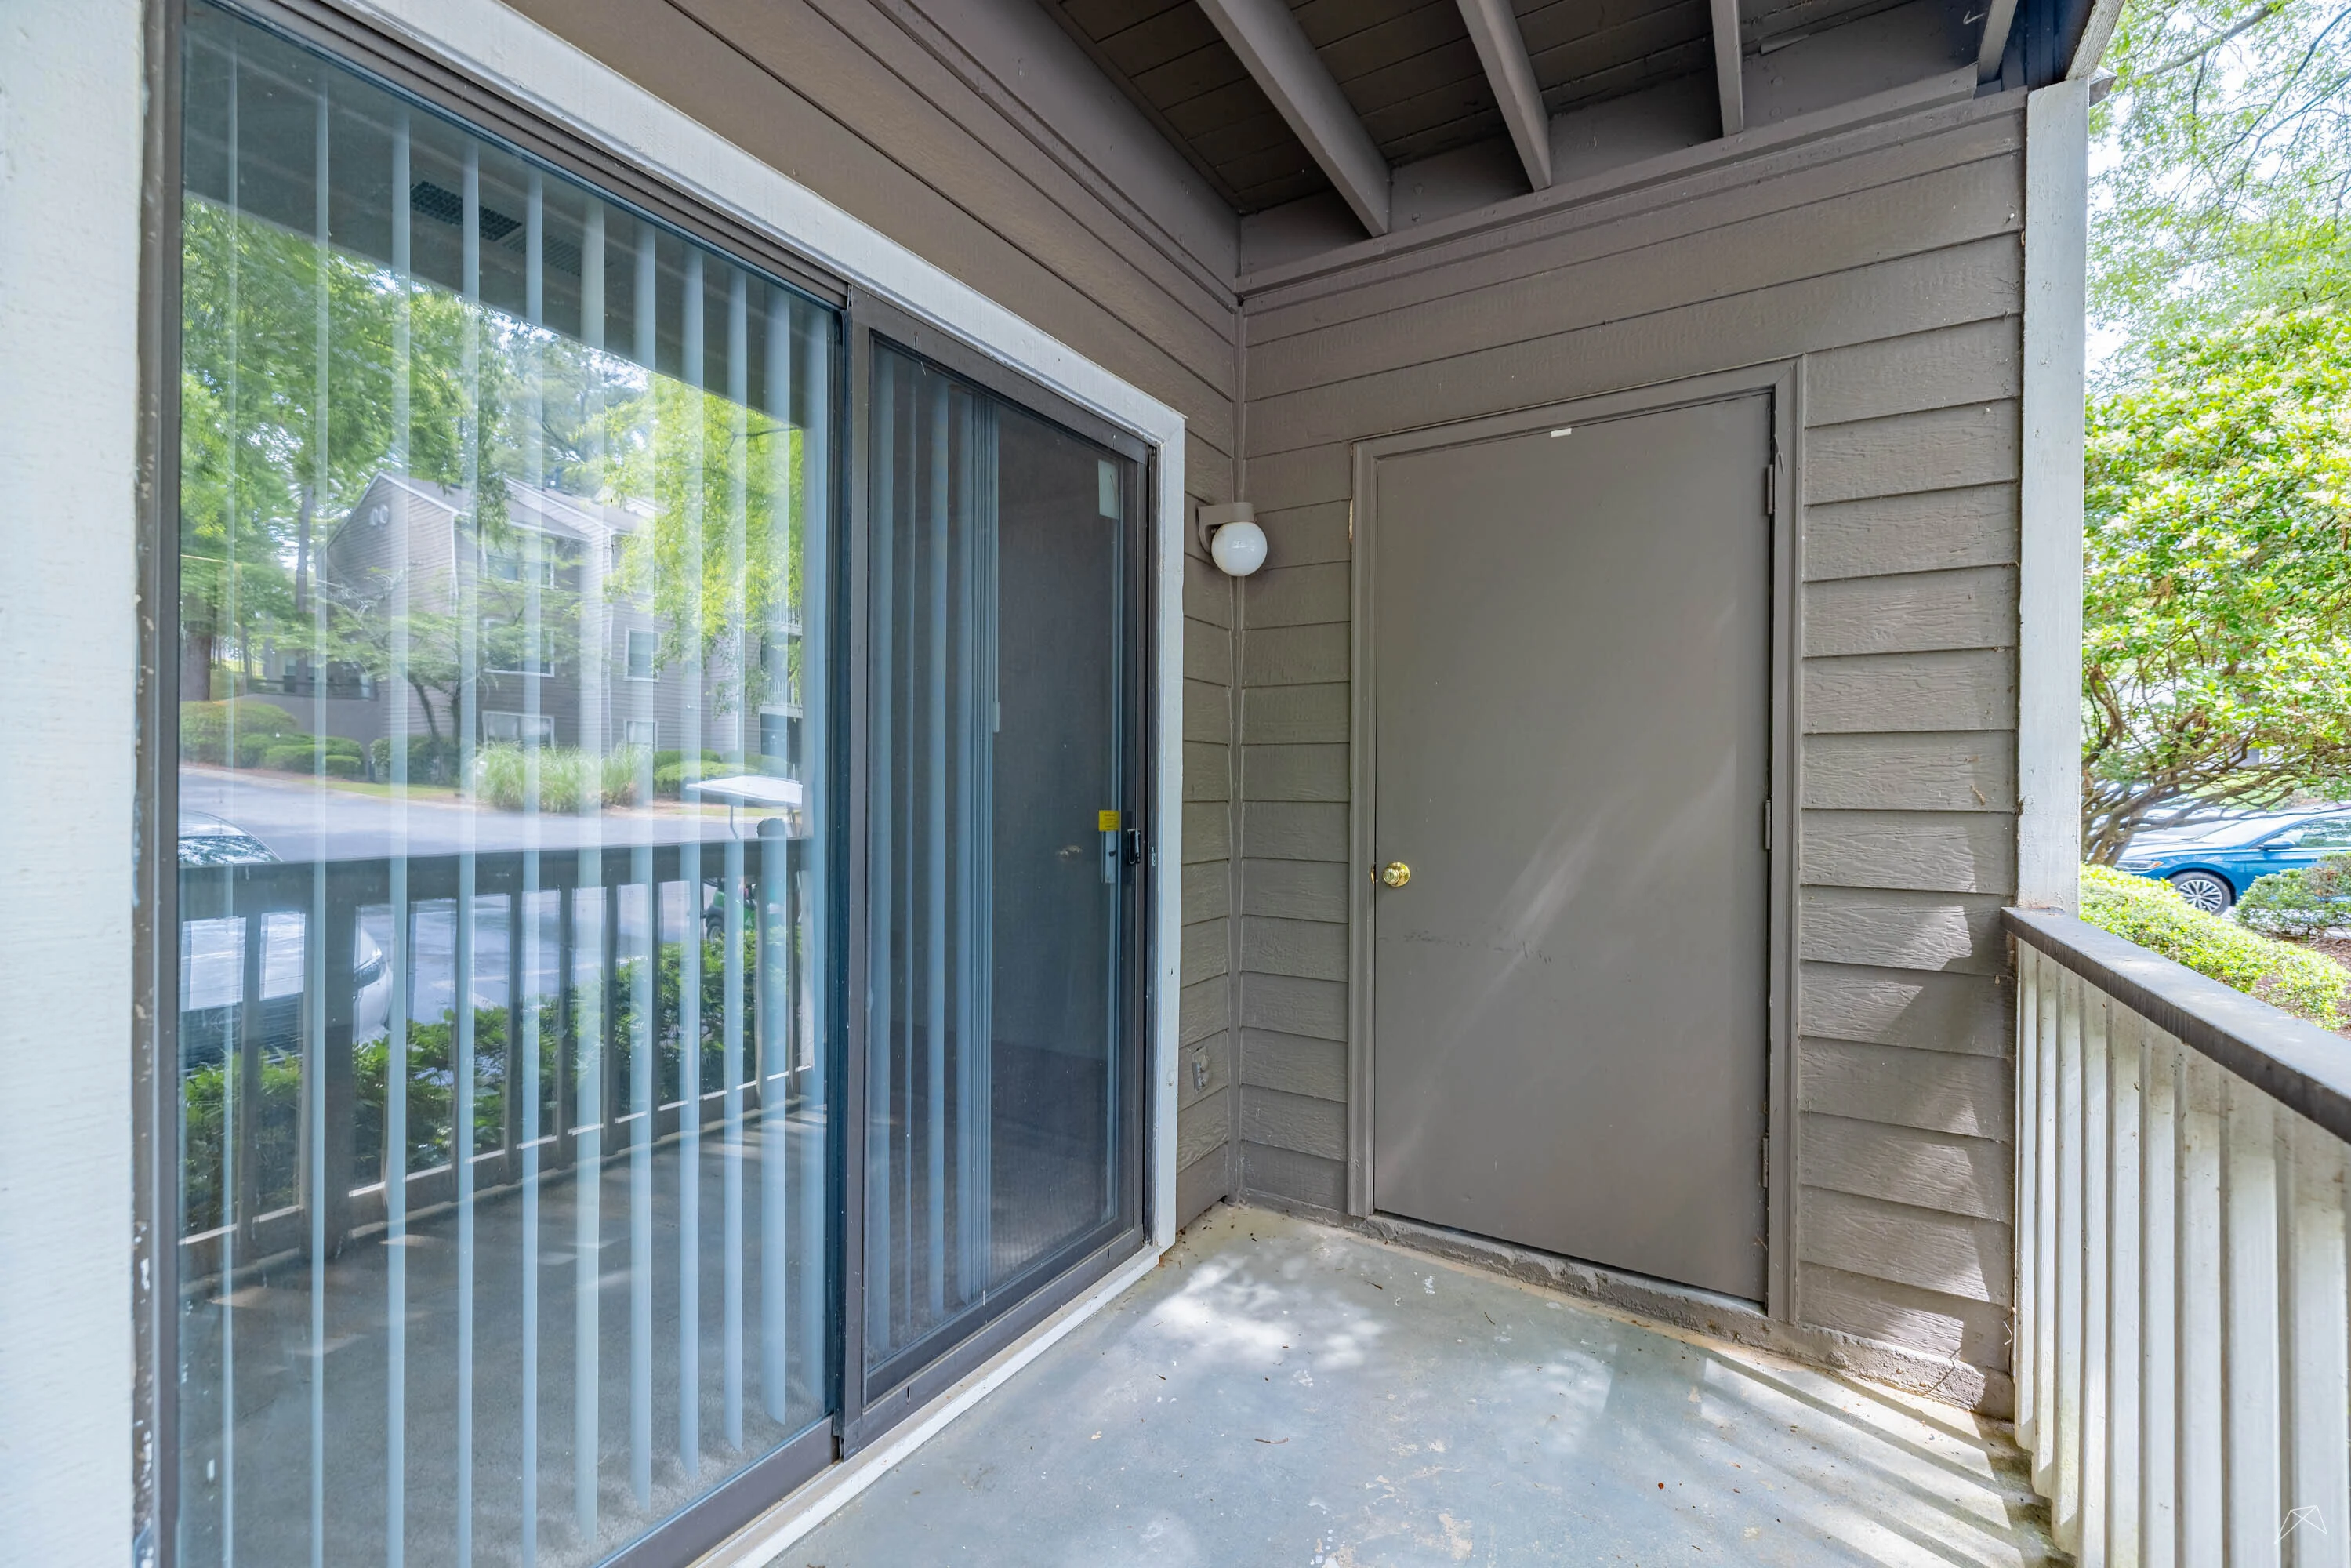
Cozy apartment patio with sliding glass door and a solid door, surrounded by greenery and a peaceful view.
Acadia Floorplan Diagram