Skip Main Navigation

Still Looking?

Not finding the right Floorplan for you? We have similar Floorplans to explore.

Similar Floorplans

Acadia

Prices Starting at $1,329/month
Bedrooms Studio
Bathrooms 1 Bath
Square Footage 640square feet

General

Bedrooms:Studio
Type:Apartment
Bathrooms:1
Availability: Sign Waitlist
Rent: Prices Starting at $1,329
Lease Length:6to18 month
Deposit:Based on Credit
Square Footage:640square feet

Floorplan Description

Pets

Cats and Dogs
One-Time Fee:$350 for one pet; $650 for two pets.
Monthly Pet Rent:$25 per pet.
Breed Restrictions:Breed restrictions apply, but certified service animals (CSA) or emotional support animals (ESA) are exempt.

* Available for select units

Amenities

  • Breakfast Bar
  • Coat Closet
  • Deck*
  • Fireplace
  • Granite-Style Countertops*
  • Outdoor Storage*
  • Upgraded Fixtures*
  • Walk-In Closets
  • Wood-Style Flooring*

* Available for select units

Appliances

  • Ceiling Fans*
  • Dishwasher
  • Disposal*
  • Microwave*
  • Refrigerator
  • Rentable Washer & Dryer
  • Stainless Steel Appliances*
  • Stove
  • Washer & Dryer Connections

Utilities Paid By Resident

  • Cable
  • Electricity
  • Gas
  • Internet
  • Pest Control
  • Recycling
  • Sewer
  • Trash
  • Water

Other Floorplans at Grove Parkview Apartments

Email Community

Slide 1
Cozy apartment interior featuring a fireplace, plush carpeting, and an open layout connecting to the kitchen area.
Spacious apartment living room with carpeted floor, light color walls, and sliding glass door with vertical blinds.
Spacious apartment interior with neutral carpet, light color walls, and an open kitchen view.
Spacious apartment bedroom with large window, carpeted flooring, and neutral-colored walls.
Spacious apartment living area with light-colored walls, a fireplace, and large windows for natural light.
Spacious living room with carpet, a fireplace, and sliding glass doors leading to a balcony. Bright and airy atmosphere.
Cozy apartment interior featuring a fireplace, plush carpeting, and an open layout connecting to the kitchen area.
Cozy apartment living room featuring a fireplace, carpeted flooring, and large windows for natural light.
Kitchen featuring wood-style cabinets, a light color refrigerator, stove, and ample counter space. Ideal for cooking.
A well-lit kitchen with wood-style cabinets, a refrigerator, and an open closet space visible setting.
Bright kitchen featuring wood-style cabinets, light color appliances, and a spacious countertop for cooking and dining.
Apartment kitchen featuring a light color gas stove, wood-style cabinetry, and a closet with folding doors.
Bright, clean bathroom featuring a shower/tub combo, vanity with mirror, and neutral color scheme.
Bathroom featuring a bathtub/shower combo, sink, and access to a nearby closet with wire shelving.
Spacious apartment closet with light color wire shelving and light-colored walls, ideal for organized storage solutions.
Laundry area featuring a wire shelf and electrical outlets against a neutral wall.
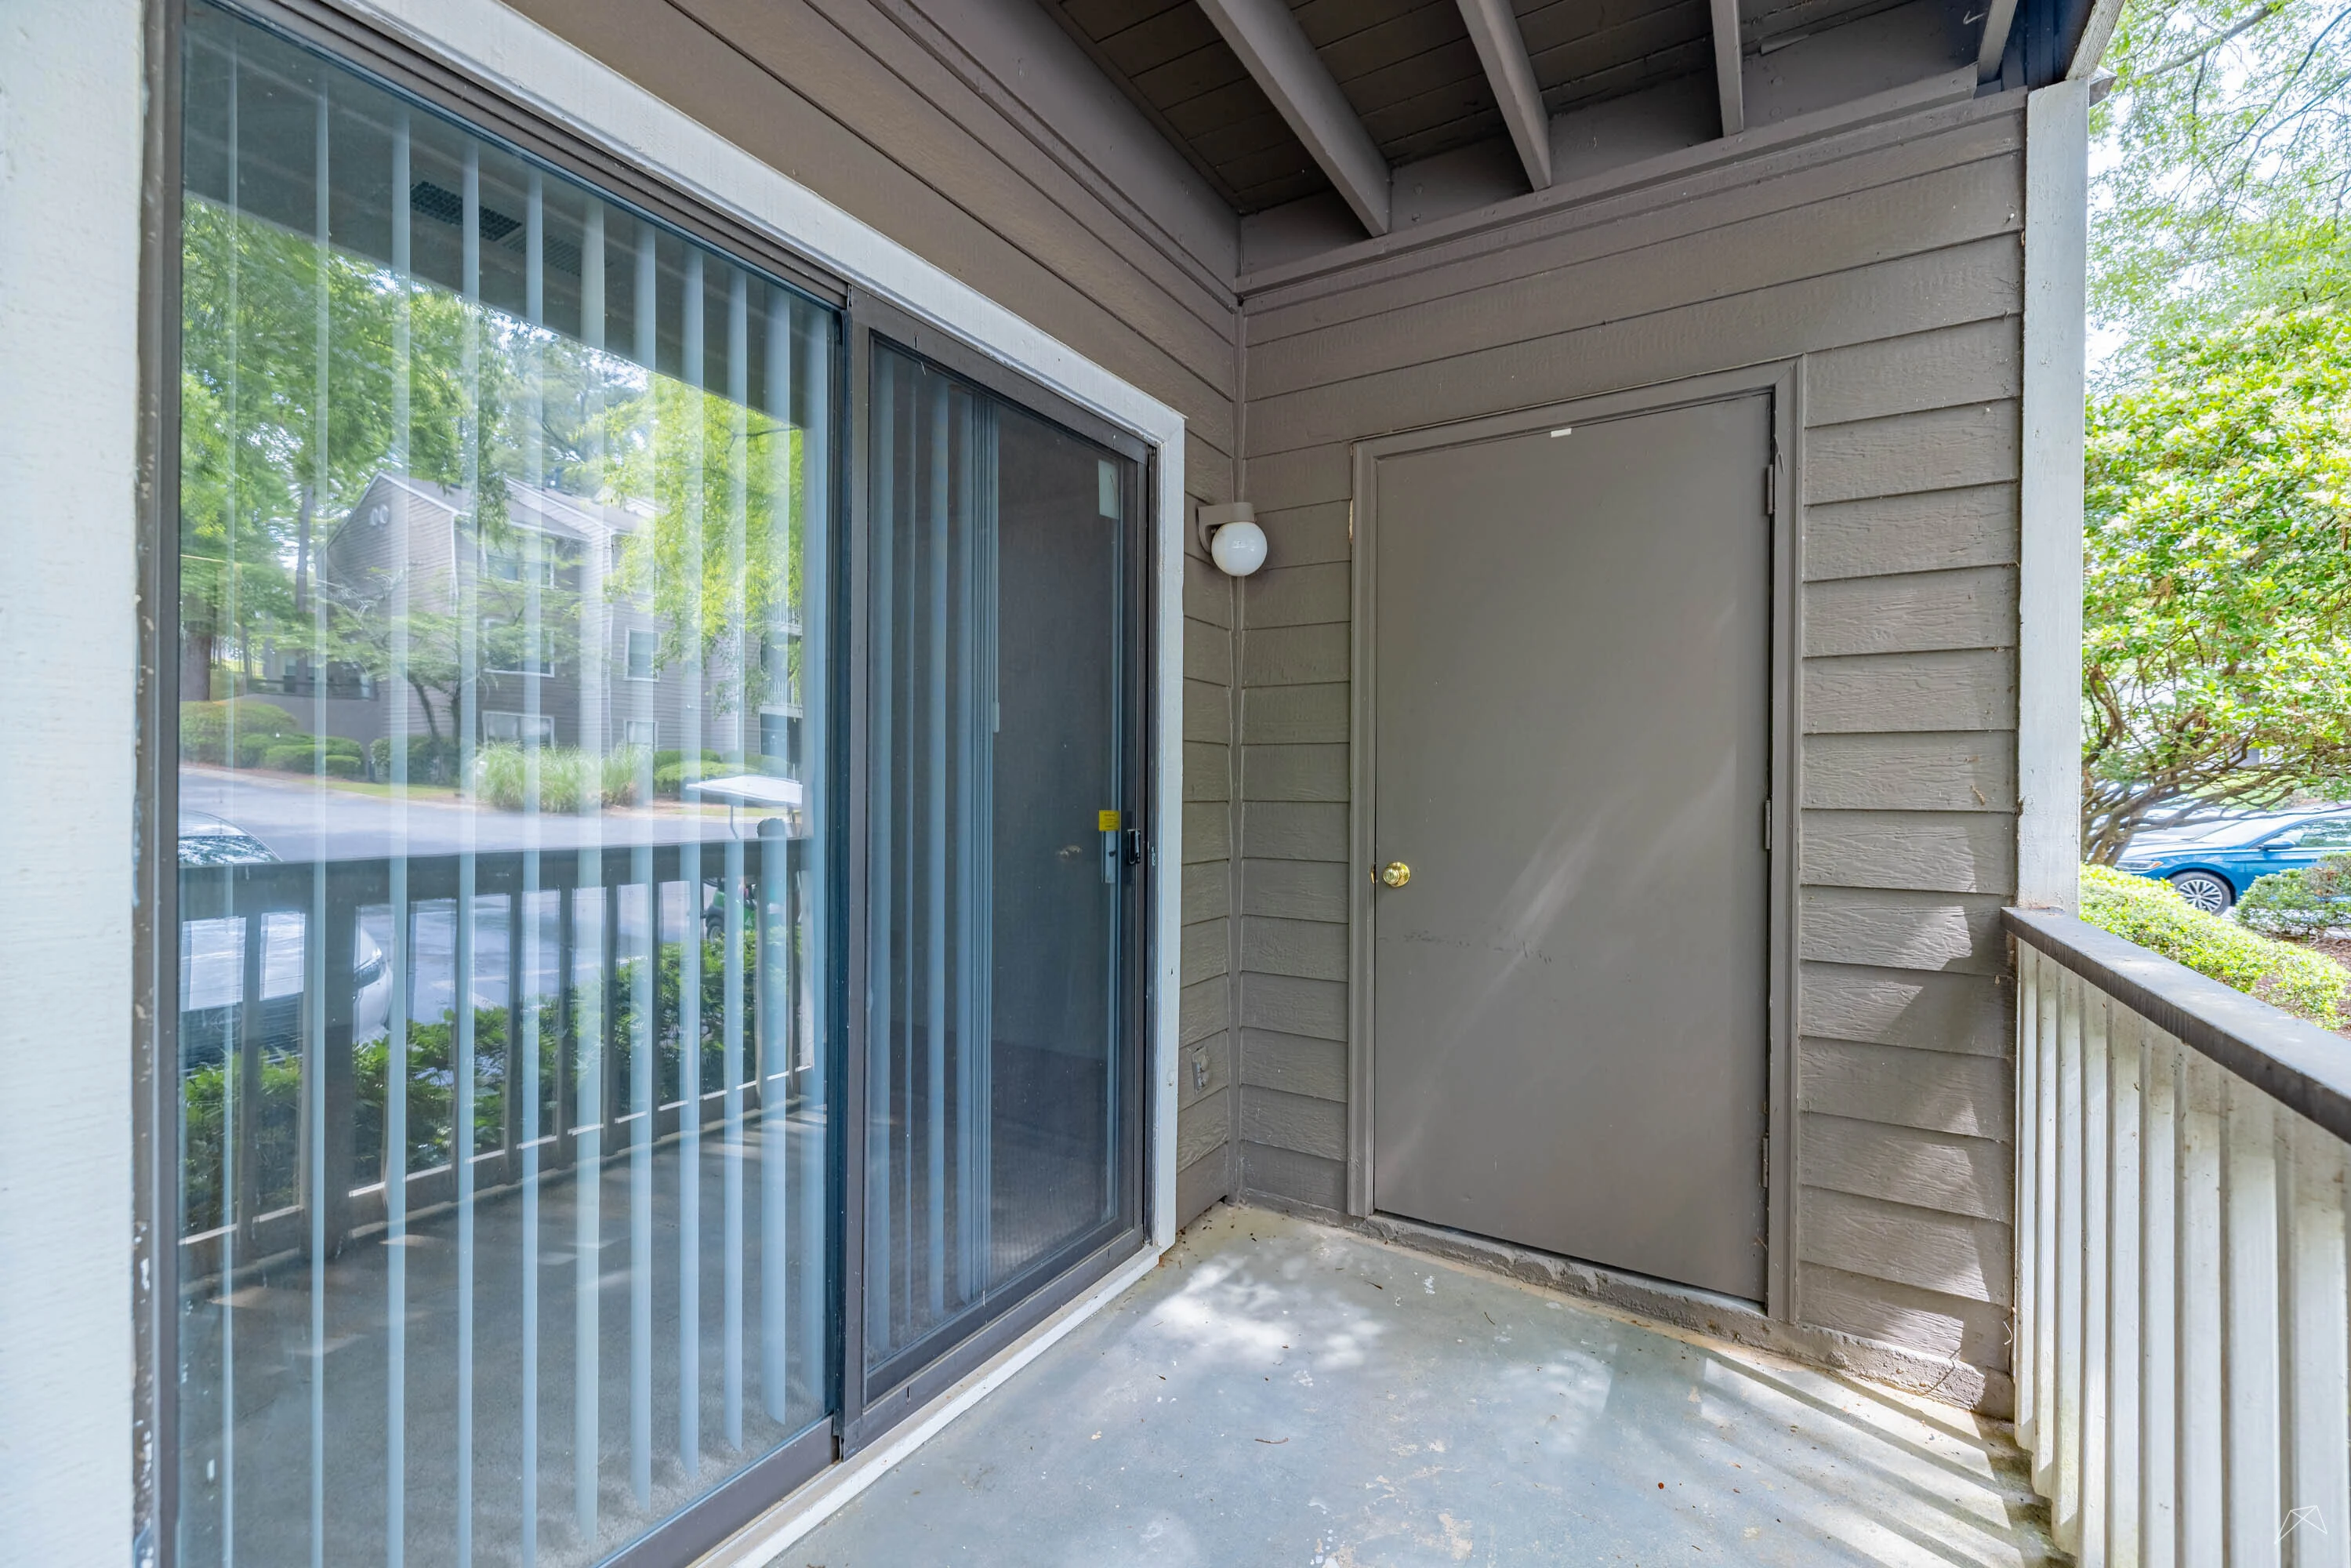
Cozy apartment patio with sliding glass door and a solid door, surrounded by greenery and a peaceful view.
Acadia Floorplan Diagram