Skip Main Navigation

1 Bedroom Apartments in Stone Mountain, GA


Carlsbad

Slide 1
Spacious living room with a cozy fireplace, neutral carpet, and large windows allowing natural light.
Spacious, light-filled apartment living area with carpet, fireplace, and large windows. Ideal for cozy living.
Spacious apartment living area featuring carpet, a fireplace, and open kitchen layout with wood-style cabinets.
Bright apartment interior featuring large windows, neutral carpet, and a doorway leading to a separate room.
Bright, spacious apartment room with large windows, blinds, and plush carpeting. Perfect for natural light.
Apartment interior with carpet, light color walls, and natural light from windows, featuring a dining area in the background.
Spacious apartment interior featuring a well-lit dining area with carpet flooring and a closet.
Bright, open living space with a kitchen, light color walls, carpeted floors, and lighting fixtures.
Bright, open-concept apartment kitchen with wood-style cabinets, a bar seating area, and appliances.
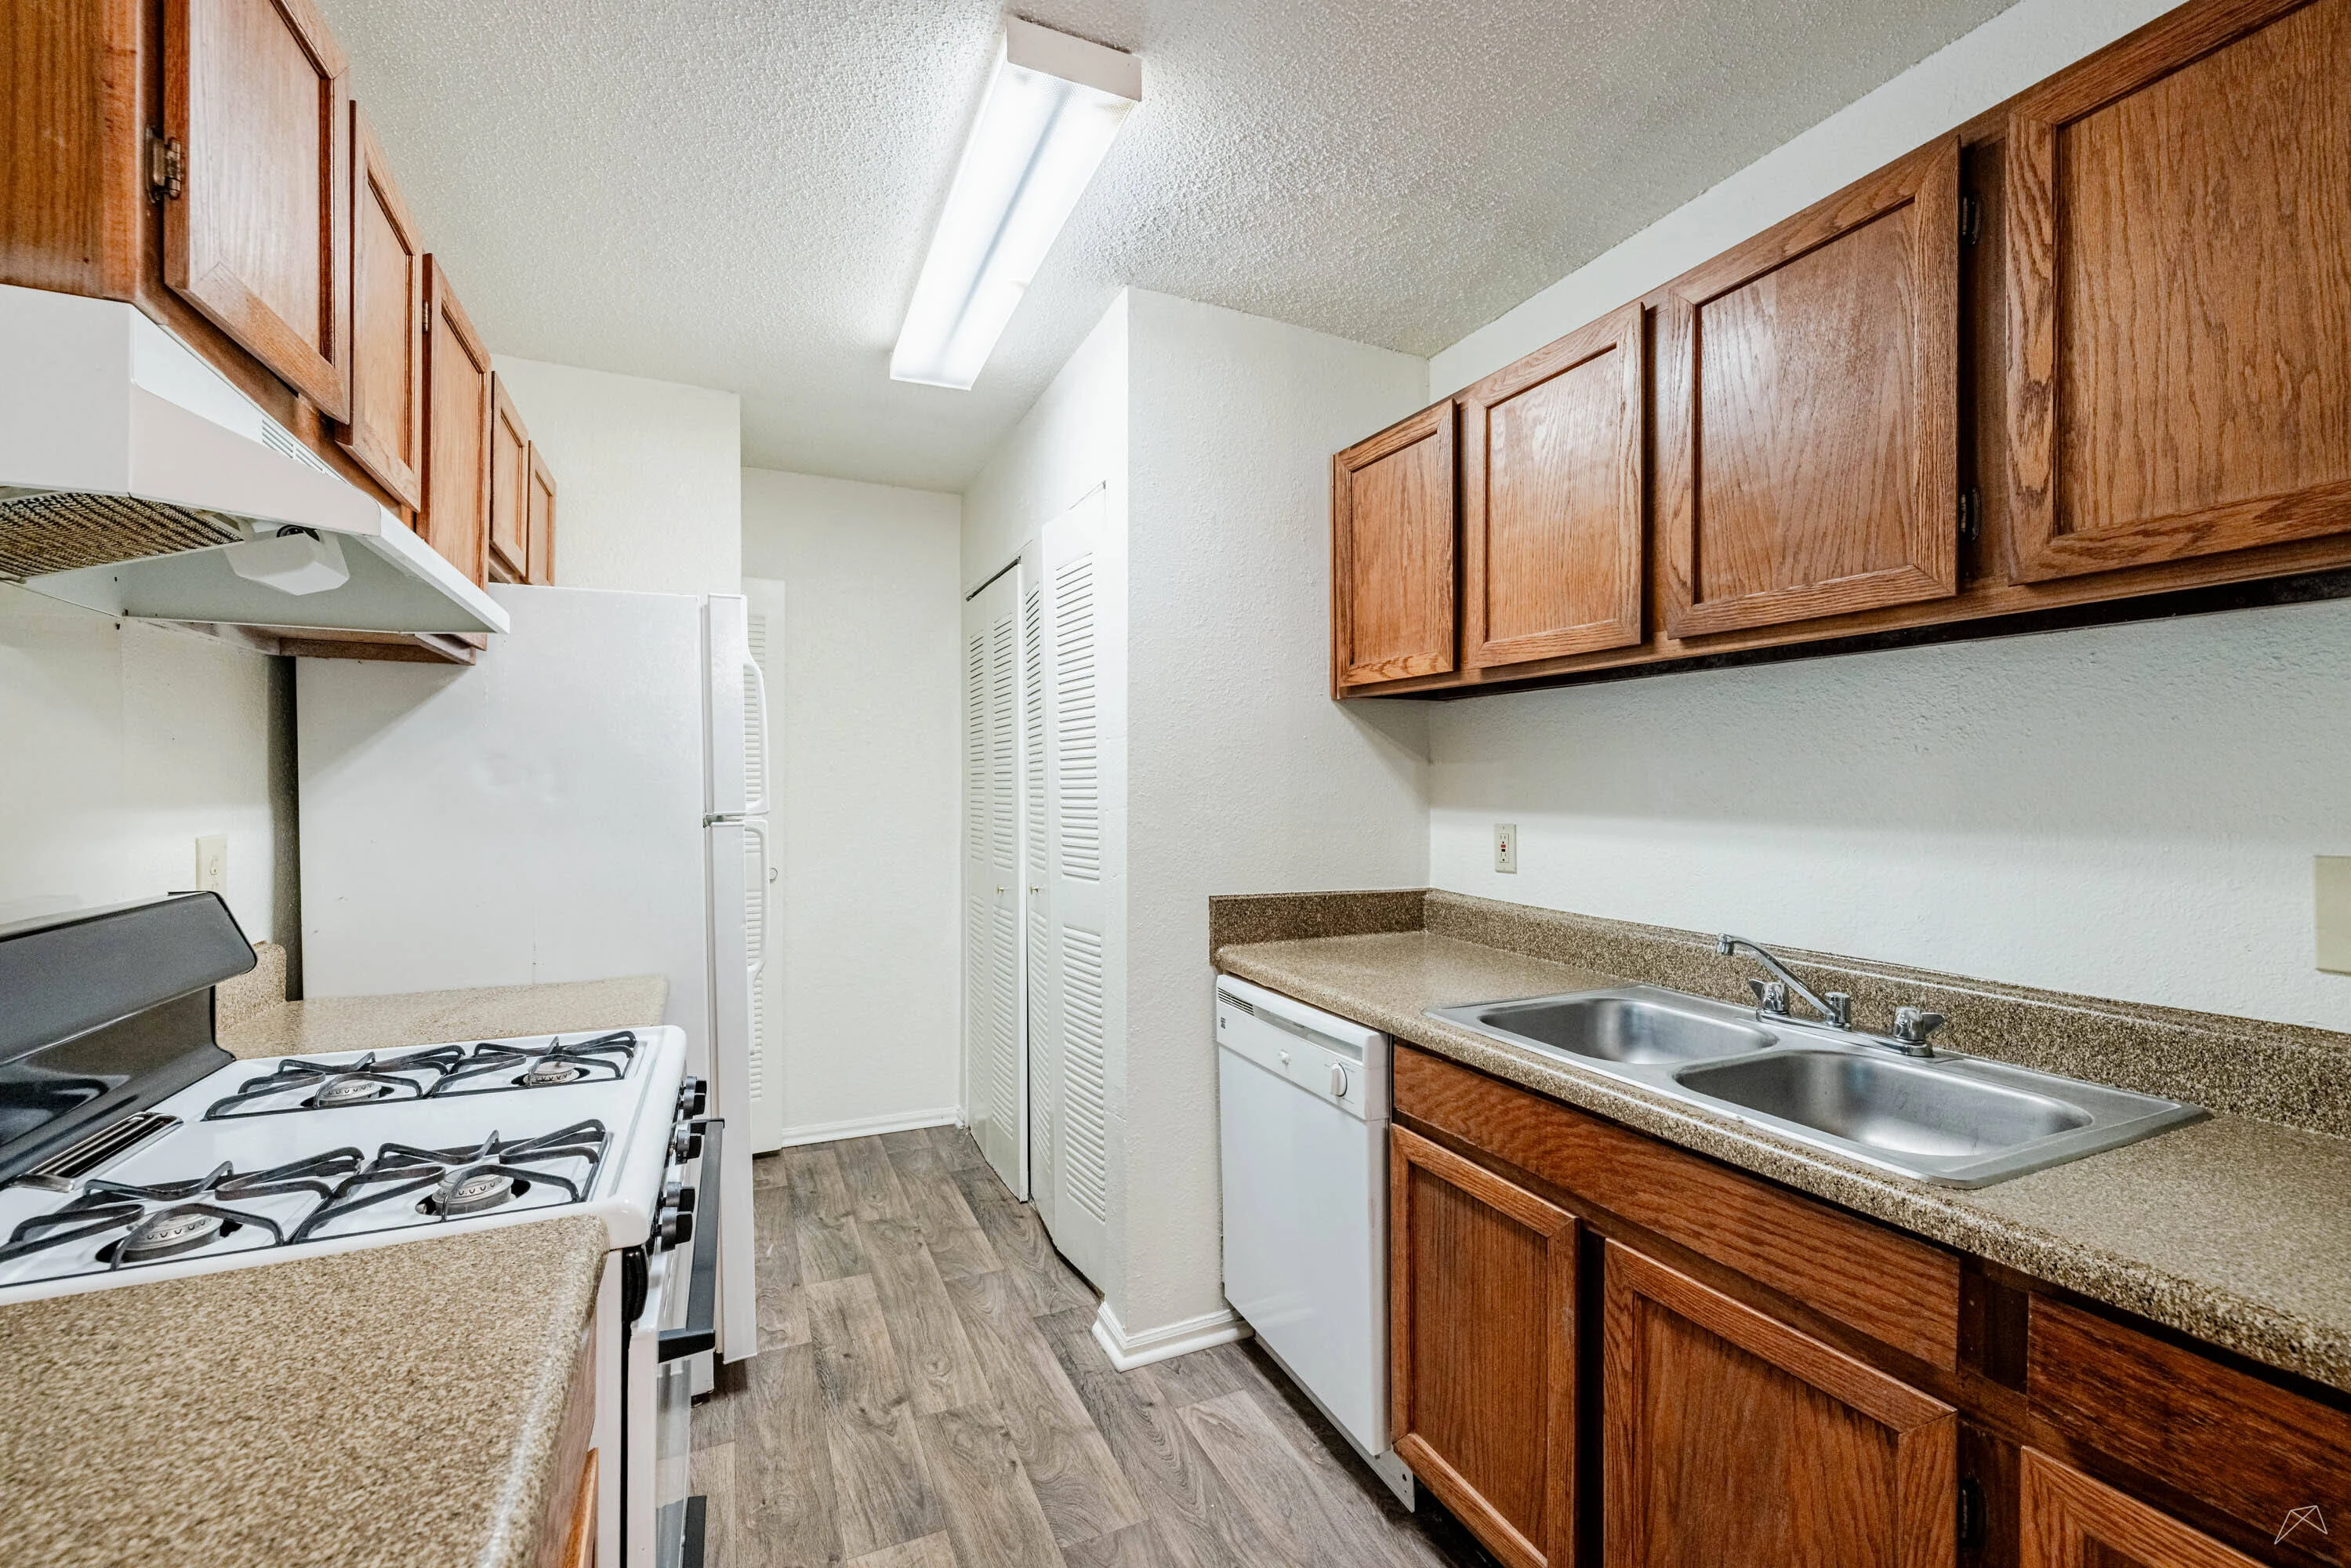
Apartment kitchen featuring wood-style cabinets, stainless steel sink, and a dishwasher, with neutral wall colors.
Apartment kitchen featuring wood-style cabinets, a light color stove, refrigerator, and open layout to living area.
Bright kitchen featuring a light color refrigerator, gas stove, and wood-style cabinets, with an open pantry space visible.
Small closet with a wire shelf and a light color door, featuring a power outlet and a floor hole for plumbing.
Apartment kitchen featuring wood-style cabinets, a gas stove, dual sinks, and an open living area beyond.
Bright and spacious apartment bedroom with neutral walls, carpeted floor, and a window featuring blinds.
Spacious apartment room with carpeted flooring, light color walls, and natural light from a window.
A spacious apartment room with neutral carpet, light color walls, and a window with blinds.
Walk-in closet with wire shelving and painted light color walls, offering ample storage space.
Bathroom featuring a bathtub, toilet, sink with vanity, and open shelving for storage. Bright and spacious design.
Bathroom featuring a tub-shower combo, vanity with sink, and neutral-toned walls and flooring.
Bright, bathroom featuring a double vanity with mirrors, light fixtures, and a door leading to another room.
Carlsbad Floorplan Diagram

Canyonland

Slide 1
Spacious living room with carpet, fireplace, and sliding glass door leading to a small patio area.
Cozy apartment interior featuring a carpeted living area, fireplace, and open kitchen with wood-style cabinets.
Bright, spacious apartment interior featuring carpeted floors and open layout with sliding doors to natural light.
Bright, open living space featuring carpeted floors, a fireplace, and a kitchen with wood-style cabinets and appliances.
Apartment kitchen featuring wood-style cabinets, a gas stove, countertop space, and a view toward the living area.
Kitchen featuring cabinets, white appliances, and wood-style flooring.
Cozy apartment kitchen with wood-style cabinets, gas stove, and appliances, featuring stylish countertops and flooring.
Laundry room with a wire shelf and utility connections on a plain wall.
Bright apartment bedroom featuring neutral carpet, large window with blinds, and a neutral painted wall.
Spacious apartment room with carpeted flooring, natural light from a window, and open door to a closet.
A spacious apartment room featuring light-colored walls, carpet flooring, and a doorway leading to another area.
Bright bedroom with carpeted floor, large window with blinds, and a door on the right.
Bathroom featuring a light color tub/shower combo, toilet, sink with wood-style cabinetry, and a wall-mounted mirror.
Bright bathroom featuring a wood-style vanity, mirror, and lighting, with a light color door leading to a closet.
A spacious apartment patio with sliding glass doors and a private entrance, surrounded by trees for a serene view.
Canyonland Floorplan Diagram

Canyonland Renovated

Slide 1
Spacious apartment living area with wood-style floors and sliding glass doors leading to a balcony. Bright and space.
Spacious apartment interior featuring a large living area and an open kitchen with finishes and wood-style floors.
A bright, spacious apartment living area featuring wood-style flooring, a ceiling fan, and a view of the kitchen.
Spacious apartment interior featuring an open floor plan, kitchen, and large windows for natural light.
Apartment kitchen featuring stainless steel appliances, stone-inspired countertops, and sleek light color cabinetry.
Apartment kitchen featuring stainless steel appliances, stone-inspired countertops, and ample cabinet space.
Apartment closet with a wire shelf and plain light color walls, featuring an electrical outlet and plumbing access.
Apartment kitchen with stainless steel appliances, stone-inspired countertops, and an open layout leading to the living area.
Spacious apartment bedroom with neutral carpet, light color walls, and a large window offering natural light.
Bright apartment bedroom with carpeted floor and large window, featuring a doorway to a connected bathroom.
Bright, bathroom featuring a bathtub, shower, vanity sink, and design with neutral colors.
Bright and bathroom featuring a sleek vanity, mirror, and wire shelves with neutral walls and dark flooring.
Covered Patio with light painted wood railing, neutral siding and a sliding glass door
Spacious apartment balcony with sliding glass doors and an outdoor storage door, with nearby trees.
Canyonland Floorplan Diagram

Carlsbad Renovated

Slide 1
Spacious apartment living room featuring wood-style floors, a fireplace, and natural light from large windows.
Spacious apartment living area featuring large windows, wood-style floors, and a cozy fireplace. Bright and inviting space.
Bright, spacious apartment bedroom featuring windows, ceiling fan, and closet with light wood-style flooring.
Spacious, well-lit apartment interior featuring wood-style floors, large windows, and a ceiling fan.
Bright, open-concept apartment featuring a kitchen, living area, and large windows showcasing natural light.
Apartment kitchen featuring stainless steel appliances, stone-inspired countertops, and light color cabinetry.
Apartment kitchen featuring stainless steel appliances, dark countertops, and light wood-style flooring. Spacious layout.
Kitchen with stainless steel appliances, light color cabinetry, and a view of an adjacent living area.
Spacious bedroom with neutral carpet, large window, and neutral walls, perfect for personalization.
Spacious apartment bedroom with carpeted flooring, light walls, and a window allowing natural light, plus adjoining bathroom.
Spacious, light-filled apartment bedroom with carpeted flooring and neutral wall colors. Includes a door to adjacent room.
Bright, bathroom featuring a light color tub, shower, and sink with a large mirror and contemporary lighting.
Bathroom with open wire shelves near a vanity with shaker style cabinets and a mirror, lights, and medicine cabinet above.
Carlsbad Floorplan Diagram

Biscayne

Slide 1
Spacious apartment interior featuring a living area, kitchen pass-through, and wood-style flooring.
Spacious living area featuring a cozy fireplace, large windows, and light wood-style floors in a bright apartment.
Spacious apartment interior featuring wood-style floors, a fireplace, and natural light from large windows.
Bright room with two windows, blinds, and wood-style flooring; sunlight filtering through, creating an inviting space.
Living area with a fireplace, large window with blinds, and wood-style flooring, showcasing an inviting apartment space.
Bright apartment interior featuring a window with blinds, a closet, and a ceiling fan. And spacious layout.
Kitchen featuring stone-inspired countertops, stainless steel appliances, and a spacious laundry area with shelving.
Kitchen featuring stainless steel appliances, stone-inspired countertops, and an open layout connecting to the living area.
Apartment kitchen featuring stainless steel appliances, light color cabinets, and stone-inspired countertops.
Kitchen featuring stone-inspired countertops, stainless steel appliances, and ample storage with light color cabinets.
Spacious apartment kitchen with appliances and a clean closet ready for storage.
Spacious apartment living room featuring a fireplace, natural light from a window, and wood-style flooring.
Bright apartment living area featuring a fireplace and a doorway leading to a bathroom. Design.
Bright and bathroom featuring a shower/tub combo, vanity with sink, and toilet in a clean design.
Bright and spacious bathroom with a shower and adjacent closet featuring wire shelving for storage.
Bright bathroom with a toilet, sink, and a shelving unit setting. Clean, light color walls and wood-style flooring.
Floorplan Diagram